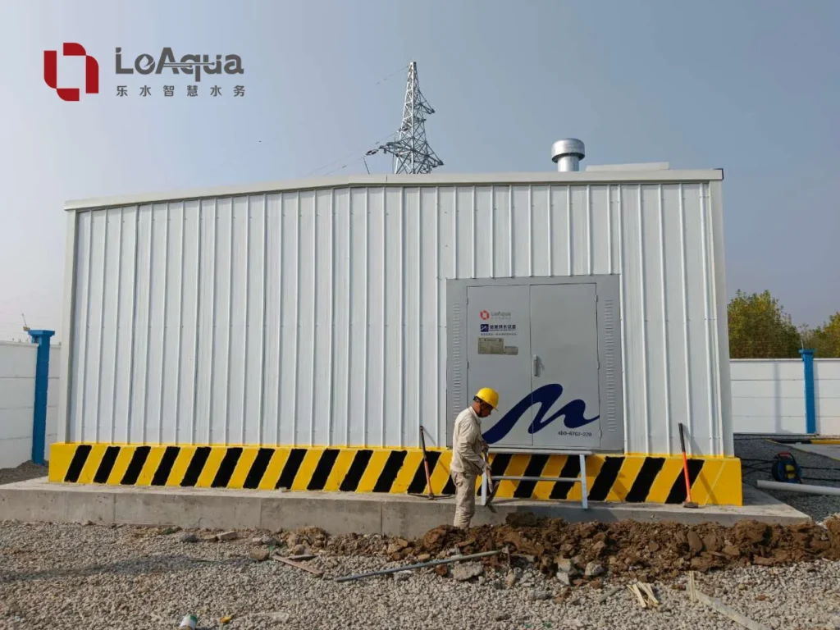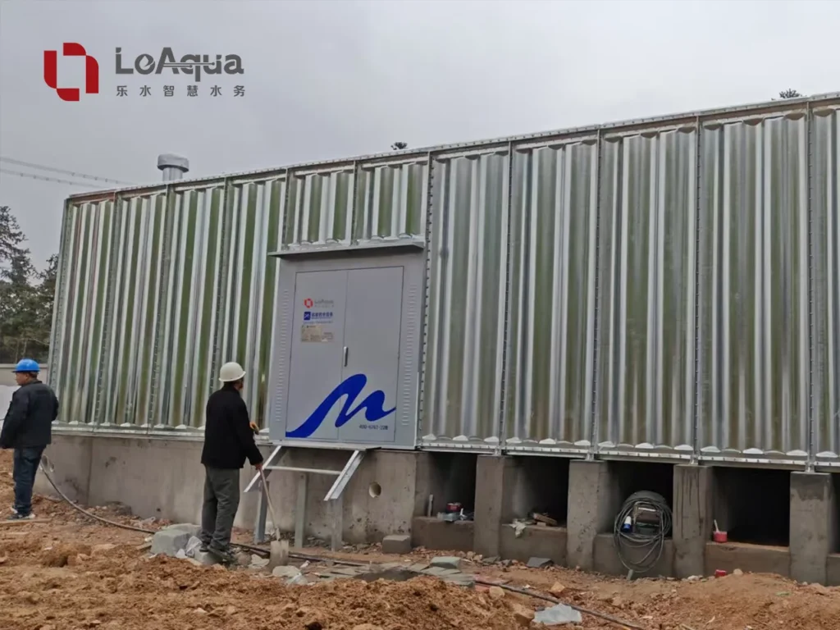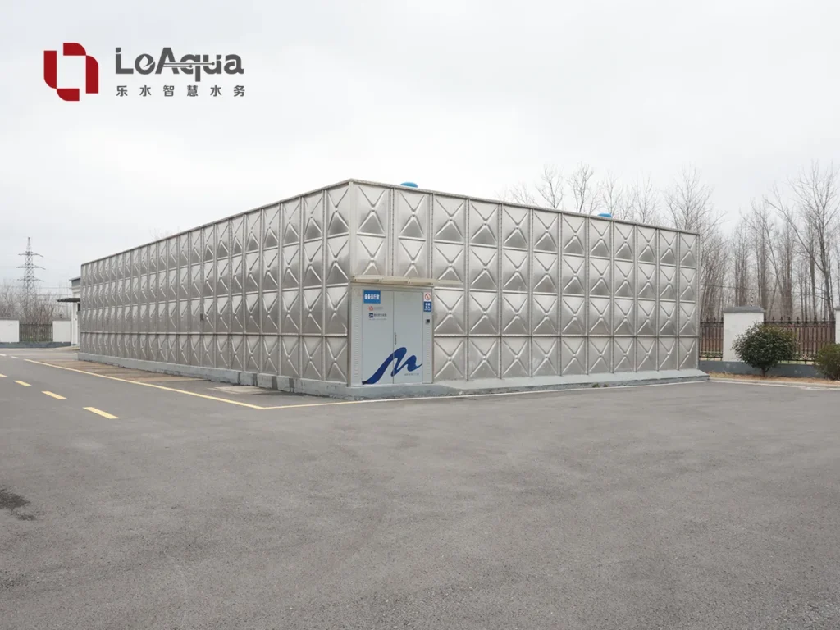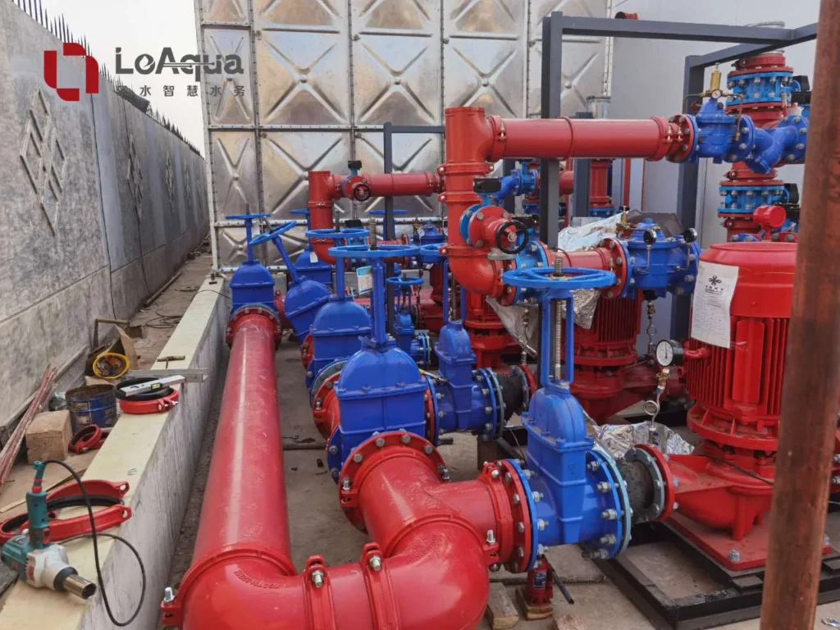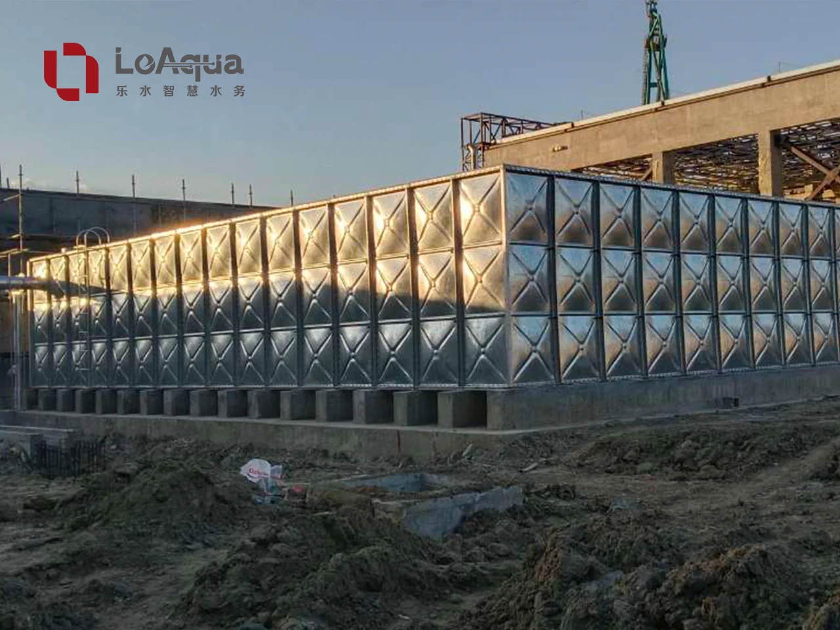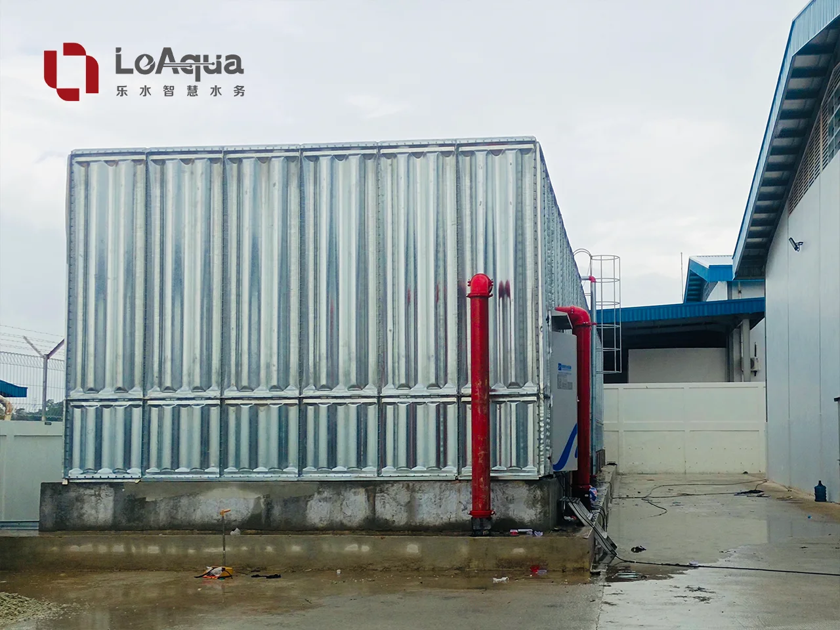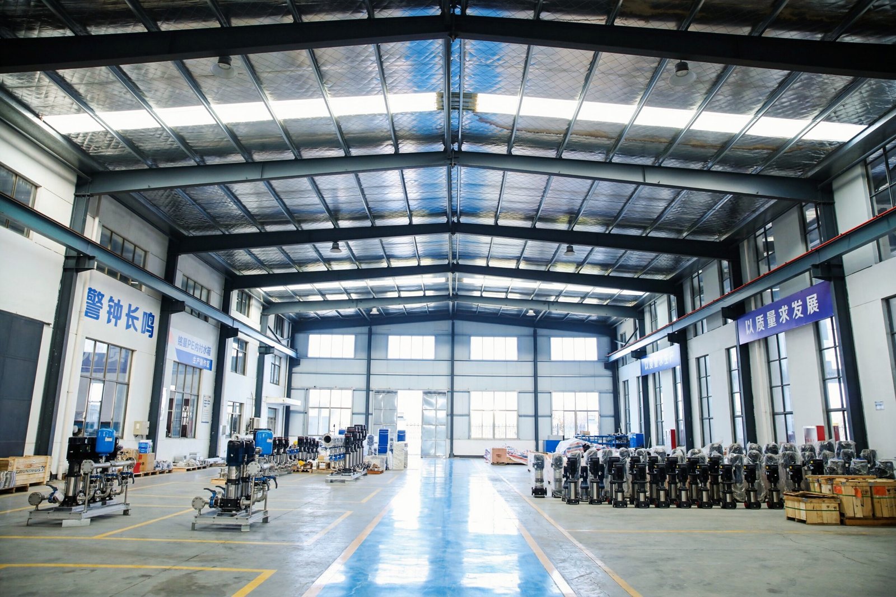
A water tank can fit the available floor space and still be difficult to maintain. A hatch below a ceiling beam, a ladder behind pipework or a valve beyond reach can turn a routine inspection into a much larger job.
Water tank inspection access should be agreed before the layout is approved. Review the manhole opening, ladder arrangement and working space together, rather than treating them as accessories added after the tank has been ordered.
In this article
- Manhole opening and position
- Ladders and the access route
- Maintenance clearance
- Internal layout and supports
- Tank and pump-room coordination
- Safe entry and emergency planning
Water Tank Manholes: Check the Opening and Position
The useful dimension of a water tank manhole is its clear opening, not the outside measurement of the cover. Frames, hinges and nearby fittings may reduce the space available for access.
There is no single opening size that should be copied into every tank specification. Confirm the dimensions against the applicable project requirements, the intended maintenance work and the access and rescue arrangements.
Position matters just as much as size. The drawing should show:
- Whether the cover can open fully.
- How the opening aligns with the internal ladder.
- Whether inlet valves and level-control components can be reached.
- Any overhead beams, pipes or equipment that could obstruct access.
Locating the opening near components that need regular attention can make maintenance more practical. However, reaching a valve from the hatch should not require leaning over an unprotected opening.
For potable water tanks, include the cover’s sealing and security details in the review, alongside the tank cleaning and disinfection plan.
Water Tank Ladders: Consider the Whole Access Route
An external ladder provides a route to the tank roof. An internal ladder provides a route into the tank. Neither, on its own, establishes a safe working arrangement.
Check the transition between the ladder, roof and manhole. A person should not have to climb over pipework or step around a partly opened cover to reach the next foothold.
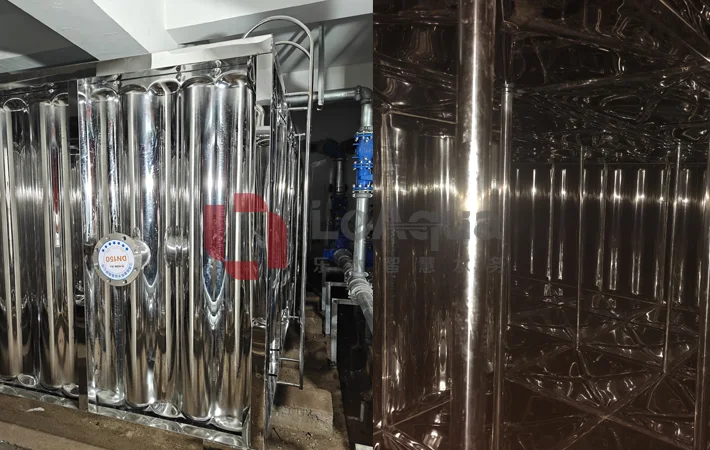
Stainless steel and hot-dip galvanized steel are material options to evaluate against the application. For a stainless steel water tank, confirm the ladder grade or protective treatment, fixing details and compatibility with the stored water. An internal ladder for drinking-water storage needs a different review from an external ladder exposed to weather.
Ladder geometry, anchorage, platforms and fall protection should be specified under the applicable project requirements. They should not be selected simply because they fit the available gap.
How Much Maintenance Clearance Is Needed?
Maintenance clearance is the usable space around the completed installation, after pipes, valves, insulation and other equipment have been fitted.
As a China-specific reference, Clause 4.2.5 of T/CECS 623-2019 gives the following dimensions for above-ground integrated fire tank-and-pump stations installed inside buildings:
| Location | Clearance stated in this reference |
|---|---|
| Station side without pipework | At least 0.7 m clear passage |
| Side with pipework or a ladder | At least 1.0 m clear passage |
| Pump-room maintenance-door side | At least 0.7 m, and not less than the door’s outward-opening width |
| Station roof to the building slab or beam above | At least 0.8 m clear height |
These dimensions apply to that particular station arrangement. They are not universal installation clearances for every sectional water tank, nor do they demonstrate compliance with an overseas project’s requirements.
Meeting a stated clearance is also not the end of the review. Can the hatch open fully? Can a valve be removed? Is there room to handle the replacement component? A maintenance task may require more space than a normal walking route.
Check the Internal Layout, Not Just the Hatch
A large manhole does not solve an obstructed internal layout. Review the position of supports, columns, inlet fittings and suction connections from the access point.
Where a structurally verified design uses fewer horizontal ties, the interior may provide a less obstructed route for inspection and cleaning. The actual arrangement must be checked on the approved drawing; supports must never be removed merely to improve access.
If automatic cleaning equipment is included, allow space to inspect, service and replace it. Automated cleaning does not remove the need to inspect the tank’s condition or its internal components.
Coordinate Tank Access with the Pump Room
For an integrated tank and pump station, personnel access and equipment removal are separate checks. A pump-room equipment opening is not the same as a water tank manhole.
Before approving the general arrangement drawing, ask the supplier to mark:
- Manhole clear dimensions and cover-opening space.
- Internal and external ladder positions.
- Finished side and overhead clearances, including insulation.
- Access to valves, level devices and cleaning equipment.
- The removal route for pumps, motors and other serviceable components.
For example, a walkway may be wide enough for daily inspection but still too narrow to withdraw a motor or carry a replacement pump through the room. Reviewing that route before installation can avoid later changes to pipework or walls.
Also agree how inspection and maintenance will affect water availability. Taking a fire-water tank out of service requires coordination with the responsible project and facility teams.
An Accessible Tank Is Not Automatically Safe to Enter
Opening the cover and draining the tank do not establish safe entry conditions.
Where confined-space risks apply, entry needs a task-specific assessment, suitable isolation, atmospheric checks where required, trained personnel and emergency arrangements. The UK Health and Safety Executive’s confined-space guidance advises avoiding entry where possible and assessing and controlling the risks where entry is necessary.
A clear hatch and ladder are only part of that planning. The team must also consider how a person would be recovered in an emergency.
For a LeAqua water tank enquiry, include the room plan, ceiling height, pipe routes and intended maintenance tasks. Ask for the proposed access arrangement to be shown on the tank drawing before the layout is finalized.