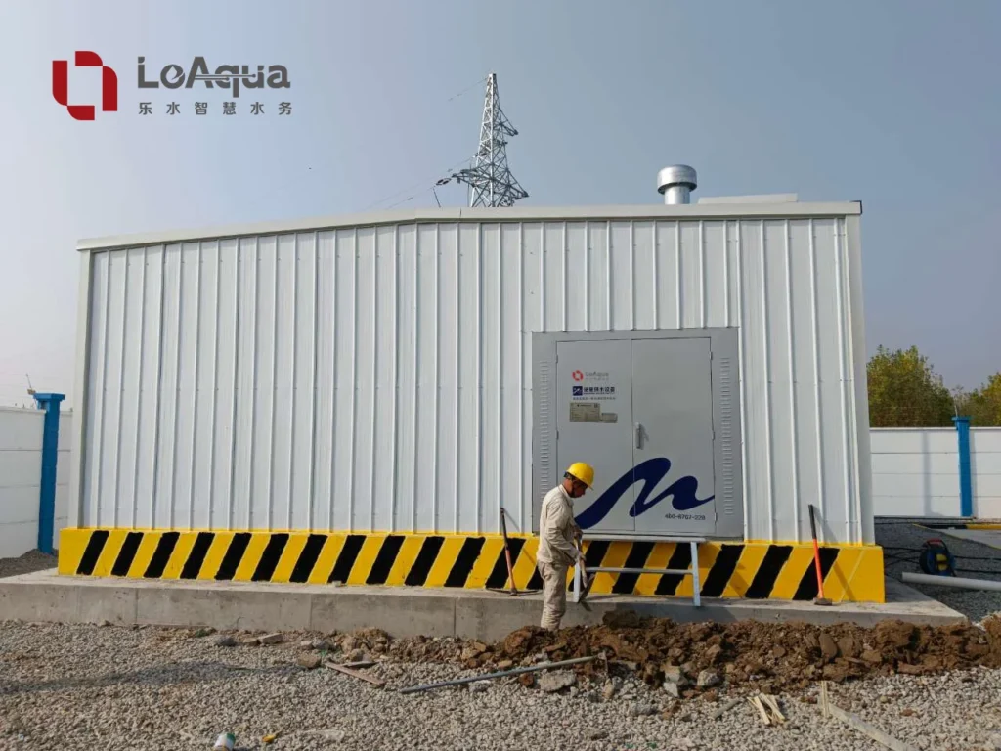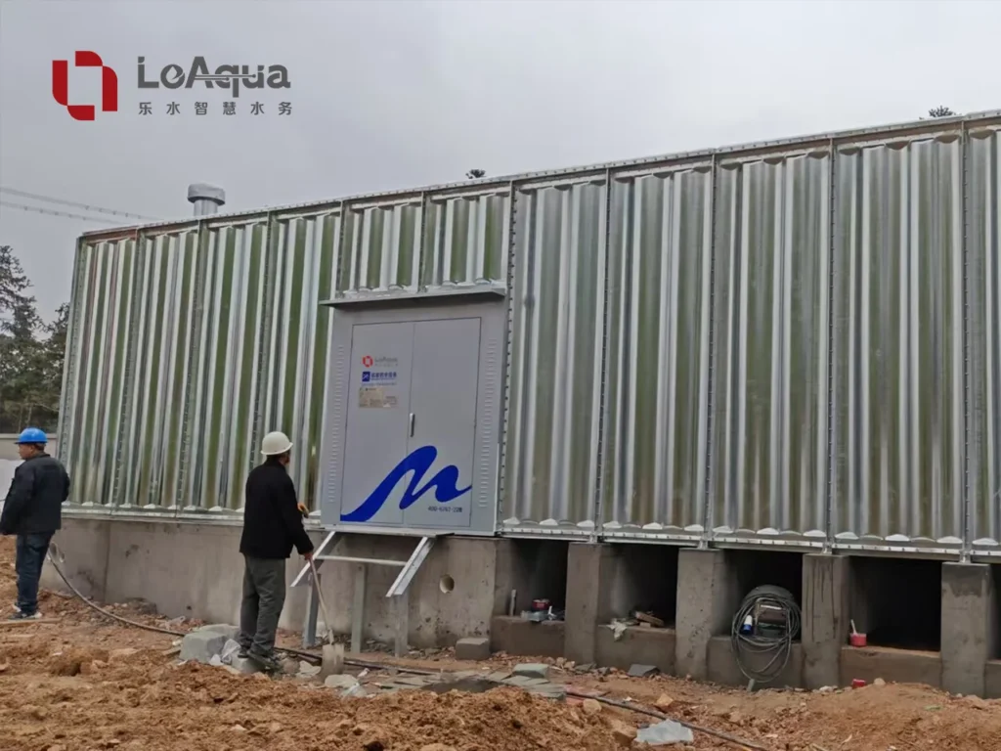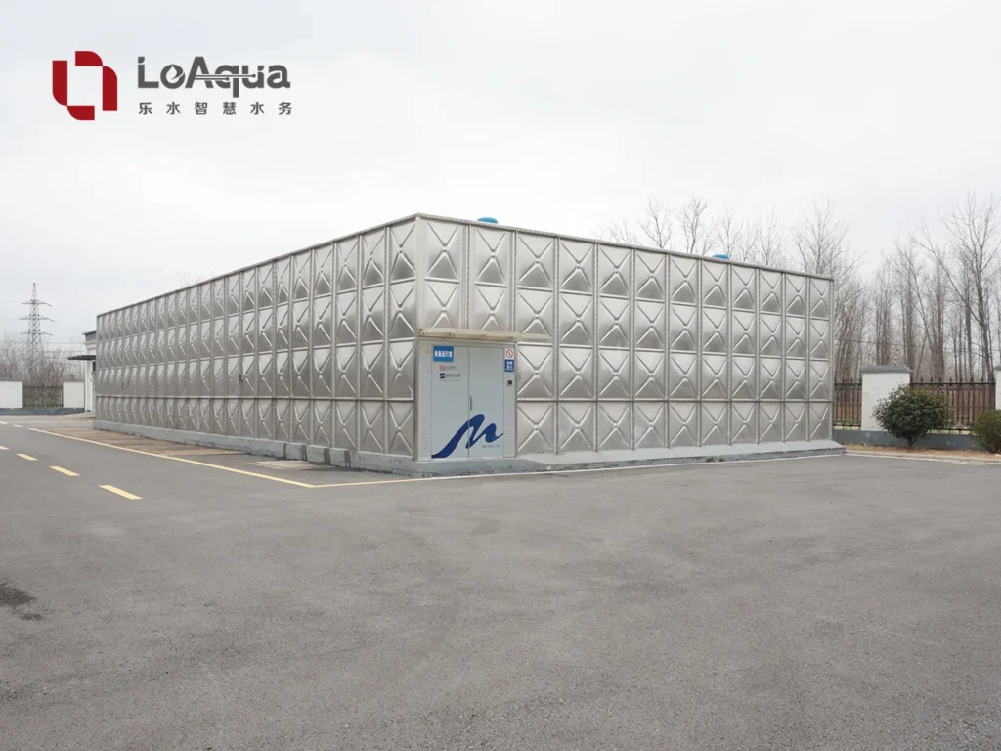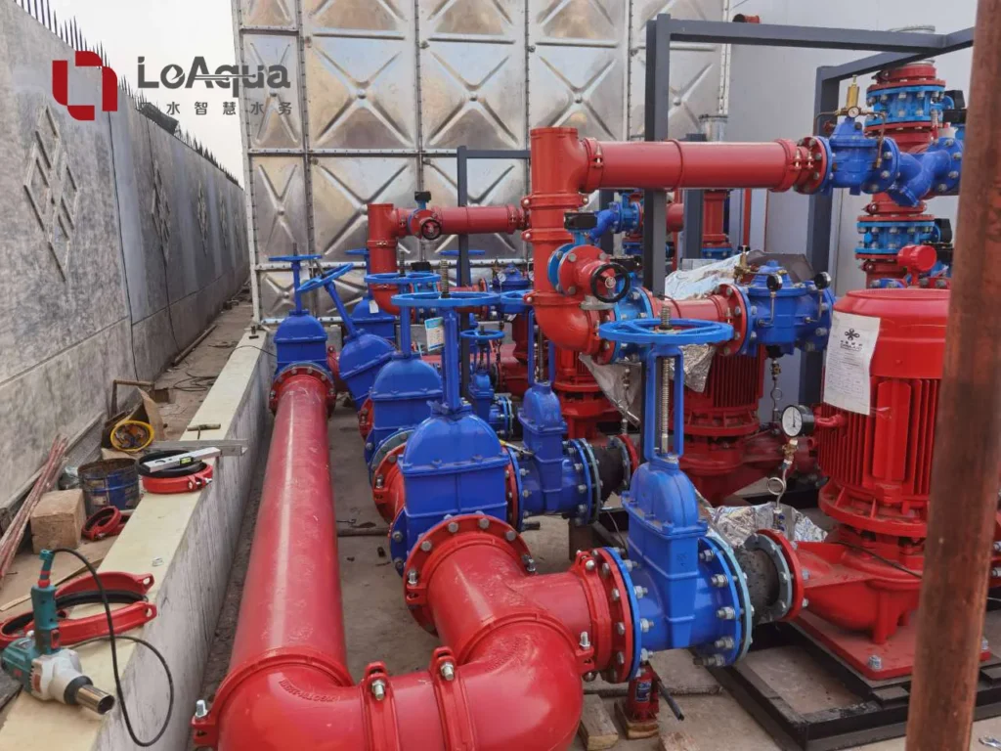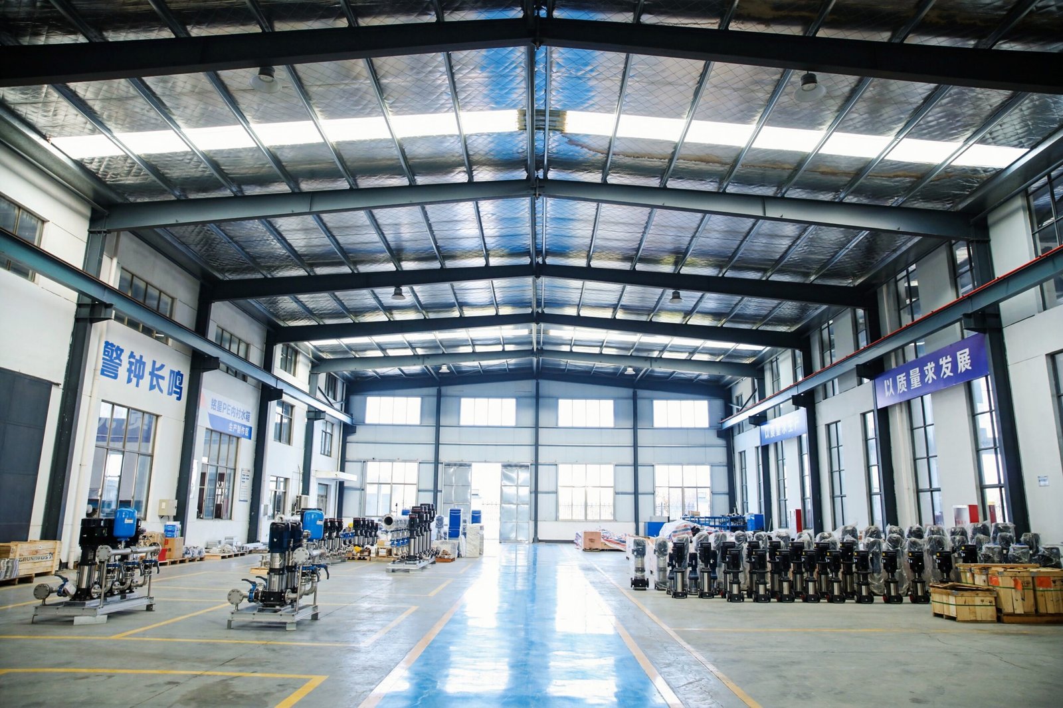
A hospital water tank system has to support more than normal daily consumption. It may serve patient rooms, operating areas, kitchens, laboratories, staff facilities, cooling equipment and fire protection systems, often with different requirements for pressure, hygiene and continuity.
That is why choosing a hospital water tank should not begin with capacity alone. The project team also needs to review the water uses, tank material, pump arrangement, maintenance access, monitoring requirements and local healthcare regulations.
A well-designed hospital water supply system connects storage, pumping and control from the beginning instead of treating them as separate equipment packages.
What Type of Water Tank Is Suitable for a Hospital?
A suitable hospital water tank should match the required water quality, temperature, capacity, installation conditions and maintenance plan. Stainless steel tanks are often evaluated for hygiene-sensitive applications because their surfaces can be cleaned and inspected, but the final material and construction method must be confirmed against the project specification.
Separate the Water Uses Before Selecting the Tank
Hospitals normally have several water demands, and they should not automatically be combined into one storage tank.
Typical categories may include:
- Domestic or potable water
- Hot water
- Process or technical water
- Fire-fighting water
- Emergency reserve water
- Water for cooling or building services
These uses may have different requirements for material, temperature, turnover, disinfection and monitoring. A fire water tank, for example, should not be assumed to serve potable demand unless the system has been specifically designed and approved for that arrangement.
The first design question is therefore not simply “How large should the hospital water tank be?” It is:
Which water uses must be supported, and what conditions apply to each one?
This early separation helps prevent problems later in the design process.
Five Design Priorities for Hospital Water Storage
1. Material and internal hygiene
For water used in healthcare buildings, the tank material and internal finish deserve careful attention.
The project team should review:
- Stainless steel grade
- Surface condition and weld quality
- Internal corners and connection details
- Cleaning and inspection access
- Compatibility with the stored water
- Any required hygiene or material approvals
Stainless steel may be considered where cleanability and corrosion resistance are important, but the correct grade depends on water chemistry, temperature and the local specification. The material should not be selected only because it is commonly used in hospitals.
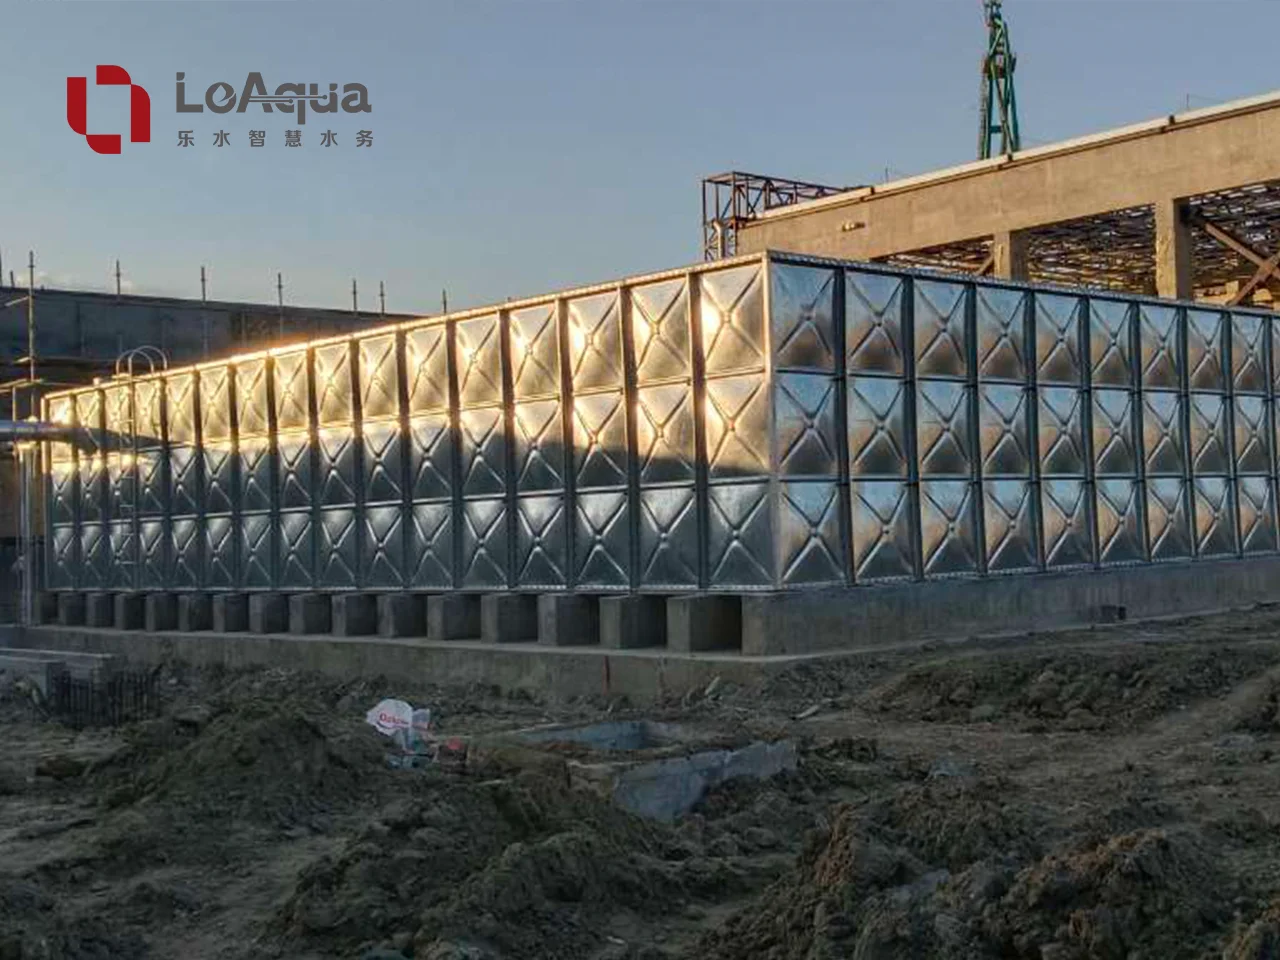
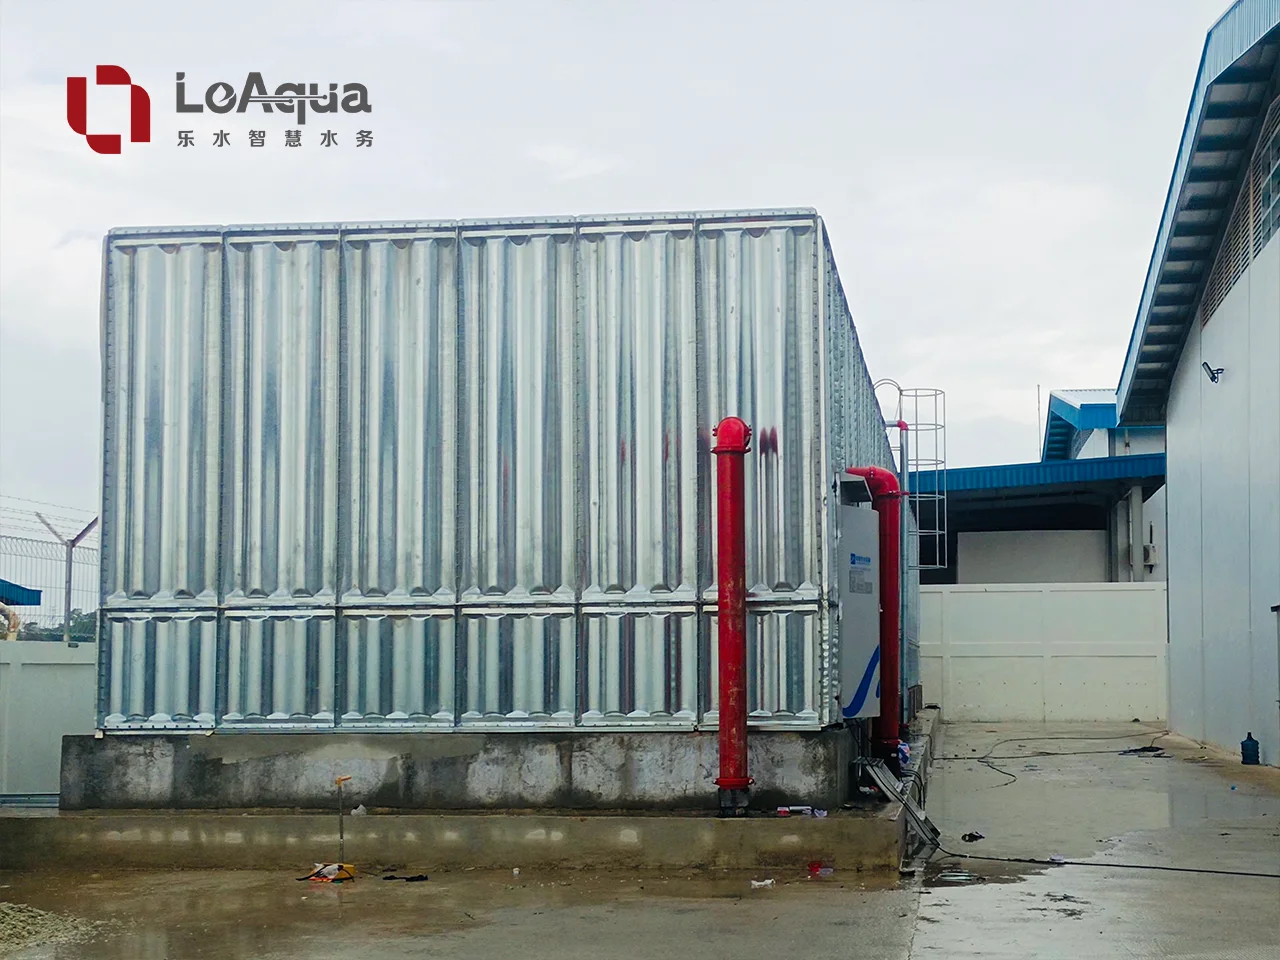
LeAqua’s stainless steel water tank range can be evaluated according to the application, capacity and installation conditions of the project.
2. Storage capacity and demand pattern
Hospital demand is rarely constant throughout the day. Water use can change with patient occupancy, staff activity, kitchen operations, cleaning schedules and technical equipment.
Capacity calculations should consider:
- Average and peak demand
- Required reserve volume
- Incoming supply reliability
- Refill time
- Emergency operating conditions
- Future expansion of the facility
- Whether separate tanks are needed for different uses
Avoid selecting capacity only from the building floor area. Two hospitals with similar sizes may have very different water demand profiles.
The Water Tank Selection Guide provides a useful framework for reviewing application, installation, material, structure and capacity before a tank is specified.

3. Pressure zones and booster pumps
A hospital may include several floors, wings or buildings with different pressure requirements. A single pump setting may not provide the right service across the entire facility.
The design team should review:
- Required flow at each zone
- Static and friction head
- Elevation differences
- Peak simultaneous demand
- Pump start and stop logic
- Pressure fluctuations
- Access for pump maintenance
The tank and booster pumps should be designed together. A tank with adequate volume can still provide poor service if the pump duty, suction arrangement or control logic does not match the distribution system.
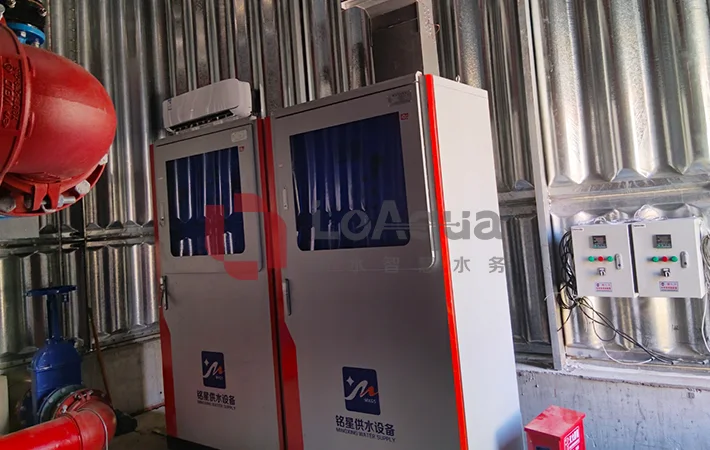
LeAqua’s integrated pump station system combines water storage, pump equipment, control cabinets and monitoring functions into a coordinated system when that approach fits the project.
4. Continuity and maintenance
A hospital cannot plan maintenance in the same way as a low-occupancy commercial building. Equipment may need to be inspected or serviced without interrupting critical water supply.
Depending on the project, the design may need:
- Duty and standby pumps
- Isolation valves
- Bypass arrangements
- Independent tank compartments
- Backup power provisions
- Alarm signals
- Safe access for inspection and cleaning
Redundancy should be defined by the project engineer. Adding more equipment does not automatically create a reliable system if the controls, power supply and maintenance procedures are not coordinated.
5. Monitoring and water management
Hospital water systems benefit from clear operating information. Operators may need to know tank levels, pump status, pressure conditions, alarms and equipment history.
Monitoring can help the facility team identify unusual conditions earlier, but it does not replace inspection, cleaning or water management procedures. The monitoring system should support the hospital’s operating team rather than create another disconnected software layer.
Healthcare projects should also coordinate the tank and pump design with infection-control and water-management requirements. The CDC infection-control resources provide background guidance for healthcare facility teams, while the exact project requirements must come from the local design and regulatory framework.
Water Tank Installation Is Part of the Design
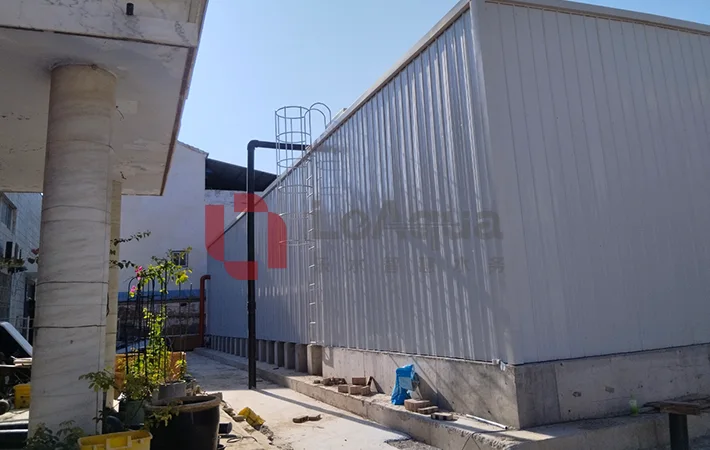
A hospital water tank may be installed indoors, in a service area, underground or in a dedicated plant room. Each arrangement affects delivery, access, ventilation, foundation work and future maintenance.
Before approving the layout, confirm:
- How the tank will enter the building
- Whether large panels or a complete package can be delivered
- Foundation level and load requirements
- Clearance around inspection openings
- Drainage and overflow routes
- Pipe connection locations
- Space for cleaning and component replacement
- Protection from contamination during construction
A tank that fits on the drawing may still be difficult to install or maintain if access routes were not checked at the beginning.
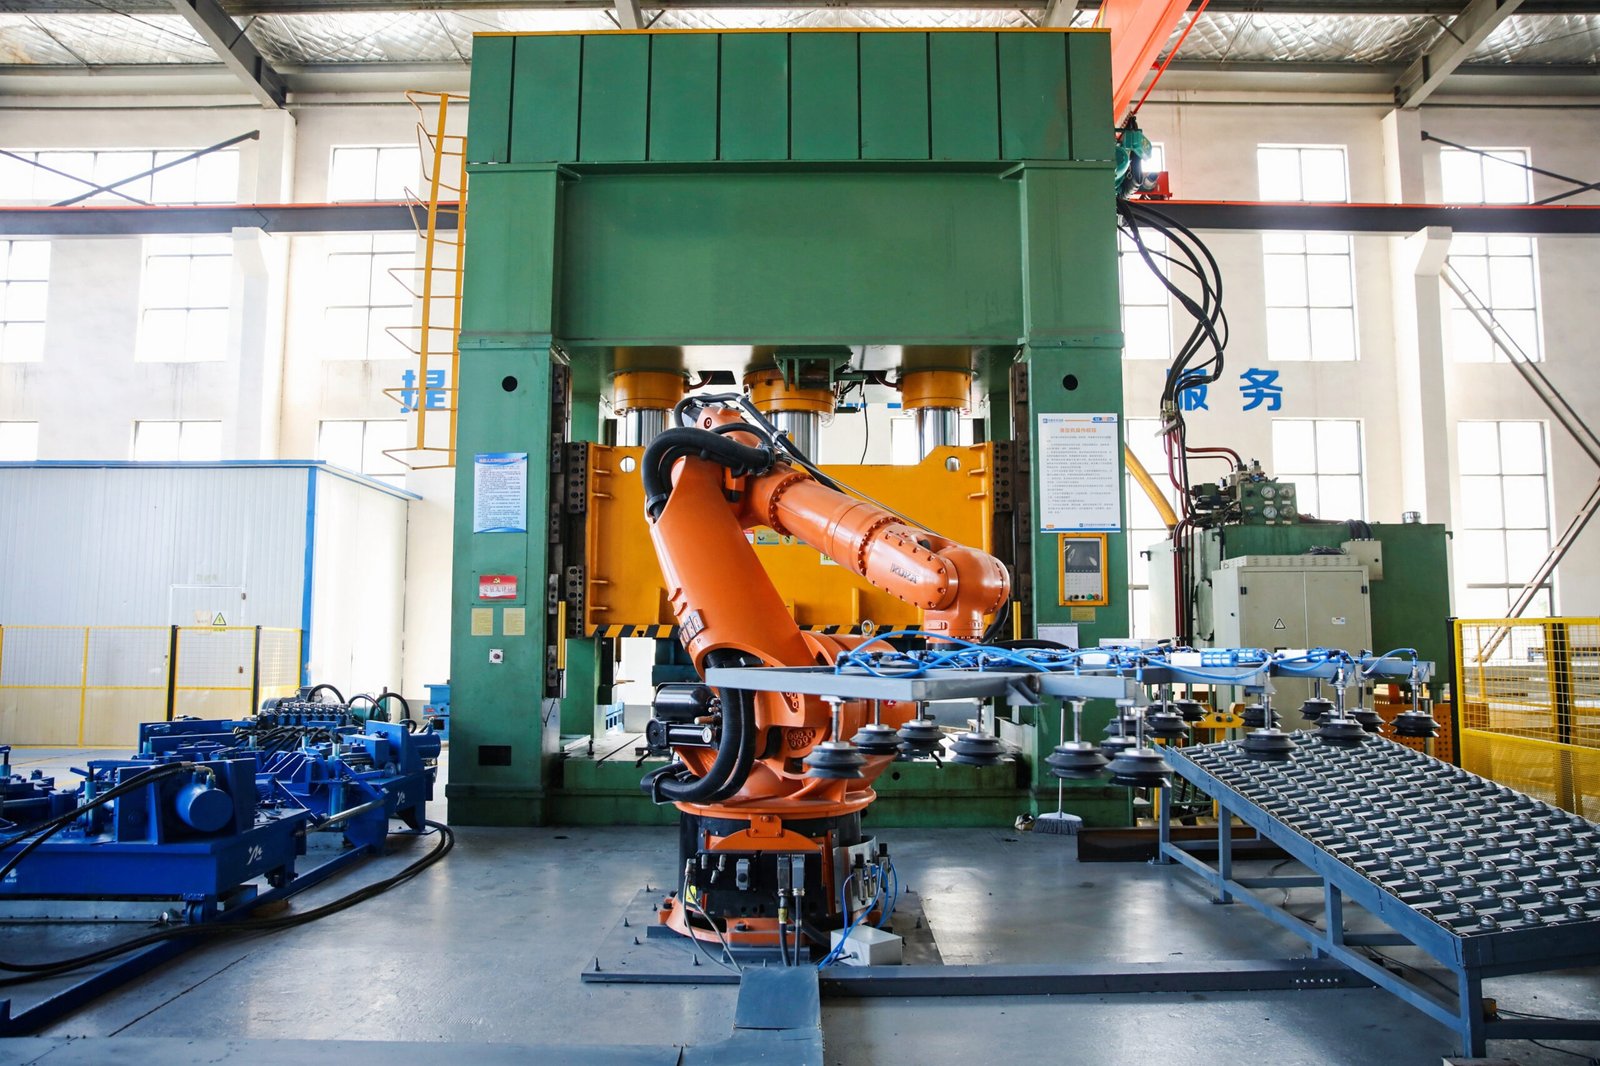
For modular systems, the project team should also clarify which work will be completed in the factory and which work will remain on site. This distinction affects the installation schedule, contractor scope and commissioning plan.
Should a Hospital Use a Separate Tank or an Integrated System?
A separate tank and pump-room arrangement may be appropriate when the hospital has a large permanent plant room, a strong local maintenance team and a highly customized mechanical layout.
An integrated system may be worth considering when:
- Available plant-room space is limited
- The project prefers one coordinated equipment interface
- The site is remote or difficult to manage
- The tank, pumps and controls need to be reviewed together
- Remote monitoring is part of the operating plan
- The project wants to reduce some on-site equipment coordination
The decision should be based on the complete project cost and operating plan. Freight, lifting, local installation, future access and regulatory adaptation all need to be considered before choosing a packaged solution.
What Should Be Included in the Supplier Enquiry?
A hospital water tank supplier should receive enough project information to prepare a meaningful proposal.
The enquiry should normally include:
- Application and water type
- Required tank capacity
- Flow and pump head
- Building height and pressure zones
- Water temperature
- Available installation space
- Pipe connection requirements
- Power supply
- Monitoring or communication requirements
- Local standards and approval requirements
- Delivery location and site restrictions
For pump performance requirements, the project specification may reference standards such as ISO 9906. The applicable edition, test method and acceptance criteria should be confirmed by the project engineer.
How LeAqua Can Support the Design
LeAqua is the engineering-focused brand of Jiangsu Mingxing Water Supply Equipment Co., Ltd. Its product scope includes stainless steel water tanks, modular tank systems, pump stations and smart water supply equipment.
For hospital and medical facility projects, the relevant solution should be selected according to water use, hygiene requirements, capacity, pressure, installation conditions and local regulations. The objective is not to use the same configuration for every hospital, but to coordinate the storage and delivery system around the facility’s actual operating needs.
You can also review LeAqua’s water supply and pump station project cases to understand how different tank and pump configurations are applied in project environments.
Final Recommendation
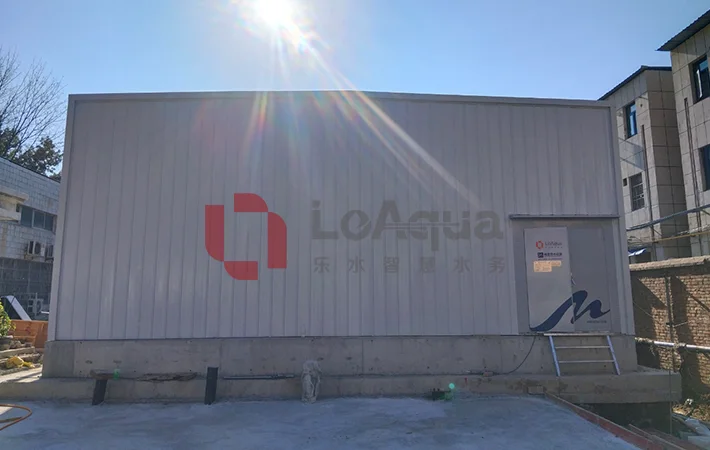
A hospital water tank should be selected as part of a complete water supply design, not as an isolated storage product.
Start by separating the water uses. Then confirm the required capacity, material, pressure zones, pump arrangement, maintenance access, monitoring functions and local approval requirements.
If you are planning a hospital or medical facility project, send the water use, required capacity, flow and head, installation location and site country to the LeAqua engineering team. Those details provide a much stronger basis for a technical proposal than capacity alone.